Moving into a new office or renovating an existing workplace is a major investment. Before you hand the project to an office fit-out contractor in Dubai, however, several important decisions need to be made.
A contractor can execute the work, but the success of the project depends heavily on how well the project is prepared.
An unclear scope can result in variations. An incomplete site survey can reveal unexpected MEP requirements after construction begins. Delayed approvals can affect the programme, while choosing a contractor based only on the lowest quotation can create additional costs later.
The best approach is to enter construction with the scope, budget, design, responsibilities, approvals and programme clearly defined.
Here is what you should do before appointing your office fit-out contractor.
1. Define Your Office Requirements

Start with your business—not the finishes.
Before requesting a quotation, determine how your team will use the space and what facilities are required.
Consider:
- Number of employees
- Expected future growth
- Workstations
- Private offices
- Meeting rooms
- Reception
- Pantry
- Storage
- IT/server room
- Collaboration areas
- Breakout spaces
- Visitor areas
- Security requirements
- Brand and design requirements
For example, a company that frequently receives clients may need a larger reception and more meeting rooms. A technology company may require more extensive data infrastructure and server facilities.
Your contractor needs to understand these requirements before preparing a final scope and quotation.
2. Establish Your Budget
Set a realistic budget before comparing contractors.
An office fit-out budget can include much more than partitions and paint. Depending on the project, consider:
- Interior design
- Civil works
- MEP works
- Partitions
- Ceilings
- Flooring
- Lighting
- Joinery
- Glass
- Fire and life-safety modifications
- IT and data infrastructure
- Furniture
- Signage
- Testing and commissioning
- Authority or building requirements
Most importantly, ask every contractor:
“What is included and what is excluded from your quotation?”
Two quotations with similar prices may have completely different scopes.
A low quotation can become considerably more expensive if important items have been excluded.
3. Conduct a Detailed Site Survey
Do not rely solely on an existing landlord floor plan.
A proper site survey should verify the actual condition of the office.
Check:
- Actual dimensions
- Floor-to-ceiling heights
- Existing partitions
- Ceiling condition
- Electrical capacity
- Distribution boards
- HVAC and FCU locations
- Fresh-air provisions
- Plumbing and drainage
- Fire alarm systems
- Sprinkler locations
- Emergency exits
- Access routes
- Service routes
- Loading and delivery access
This is particularly important when renovating an existing office.
A layout may look straightforward on paper but require significant electrical, HVAC or plumbing modifications once the existing services are inspected.
A detailed survey gives your office fit-out contractor in Dubai better information for accurate planning and pricing.
4. Review the Landlord’s Requirements
Before construction begins, obtain the building or landlord’s fit-out guidelines.
These can affect both your programme and your budget.
Check requirements for:
- Contractor registration
- Working hours
- Site access
- Material deliveries
- Goods lifts
- Protection of common areas
- Insurance
- Deposits
- Hoarding
- Waste disposal
- Noise
- Fire safety
- Permit procedures
- Reinstatement
These requirements vary between buildings and developments, so do not assume that rules applying to one office location will apply to another.
5. Identify the Required Approvals
Dubai office fit-outs do not all follow the same approval route.
The applicable requirements can depend on the property’s location, development, landlord, business activity and proposed alterations.
Depending on the project, coordination may involve:
- Dubai Municipality
- Dubai Civil Defence
- Dubai Development Authority
- Trakhees
- DEWA
- Free-zone authorities
- Master developers
- Landlords or building management
The important thing is to establish which authority and building requirements apply to your specific project before finalizing the programme.
Your contractor should clearly explain which approvals are included within its scope and which responsibilities remain with the client or consultant.
6. Finalize the Space Plan
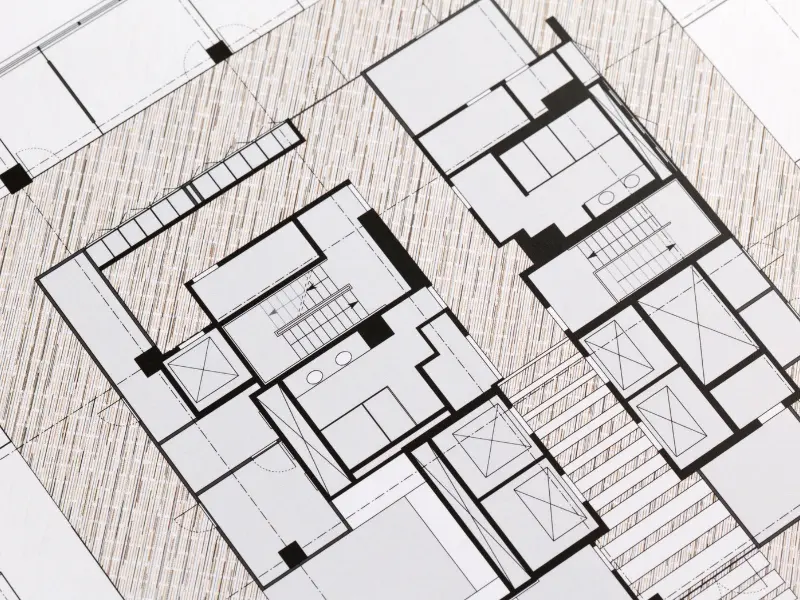
Your basic office layout should be approved before construction starts.
Confirm the location of:
- Workstations
- Offices
- Meeting rooms
- Reception
- Pantry
- Storage
- Doors
- Partitions
- Collaboration spaces
- IT/server areas
Then coordinate the technical services around the approved layout.
Moving a meeting room after MEP drawings have been coordinated can affect lighting, power, data, HVAC, fire systems, ceiling layouts and joinery.
That is why major design changes during construction should be avoided wherever possible.
7. Coordinate MEP Requirements
MEP is one of the most important parts of an office fit-out.
Before work begins, review:
HVAC
- Cooling capacity
- FCU locations
- Supply and return air
- Fresh air
- Thermostat locations
- Maintenance access
Electrical
- Available load
- Distribution boards
- Power outlets
- Dedicated circuits
- Lighting circuits
- Emergency lighting
Plumbing
- Pantry requirements
- Water supply
- Drainage
- Any specialist plumbing requirements
Fire and Life Safety
- Fire alarm devices
- Sprinklers
- Emergency lighting
- Exit signage
Low-Voltage Systems
- Data
- CCTV
- Access control
- AV
- Wi-Fi infrastructure
MEP coordination should happen before ceilings and finishes are closed.
8. Plan IT and Technology Early
Modern offices depend heavily on technology, so IT requirements should not be left until the end.
Determine the requirements for:
- Data points
- Wi-Fi
- Server infrastructure
- CCTV
- Access control
- Video conferencing
- Display screens
- Printers
- Meeting-room technology
Power and data locations should correspond with the furniture layout.
Installing additional cables after walls and ceilings are finished can create unnecessary disruption.
9. Finalize Materials and Finishes
Before asking contractors for final pricing, establish the required specification.
This may include:
- Flooring
- Paint
- Ceiling systems
- Glass partitions
- Doors
- Lighting
- Joinery
- Pantry finishes
- Acoustic materials
- Furniture
- Decorative finishes
Avoid vague descriptions such as “premium flooring” or “high-quality glass.”
A contractor needs a clear specification to provide an accurate quotation.
If alternatives are acceptable, define how they will be approved before procurement.
10. Prepare a Clear Scope of Work
A detailed scope makes contractor comparison much easier.
Clearly establish responsibility for:
Design
- Interior design
- Space planning
- Detailed drawings
- MEP drawings
- Shop drawings
Approvals
- Authority submissions
- Landlord coordination
- Permit-related requirements
Construction
- Civil works
- Partitions
- Ceilings
- Flooring
- MEP
- Joinery
- Glass
- Painting
Completion
- Testing
- Commissioning
- Snagging
- Cleaning
- Handover documents
The clearer the scope, the less room there is for misunderstandings.
11. Compare Contractors Beyond Price

When selecting an office fit-out contractor in Dubai, look beyond the quotation value.
Review:
- Relevant commercial projects
- Technical capabilities
- Project management team
- MEP experience
- Authority coordination experience
- Site supervision
- Health and safety procedures
- Construction programme
- Warranty terms
- Previous client experience
Ask to see projects that are similar to your own in size, complexity and quality level.
A contractor experienced in office fit-outs will understand the coordination required between design, MEP, procurement and construction.
12. Check Exclusions and Payment Terms
Before signing the contract, carefully review:
- Scope exclusions
- Provisional sums
- Payment milestones
- Material specifications
- Authority costs
- Furniture
- IT works
- Testing
- After-hours work
- Cleaning
- Warranty
- Handover documentation
Never assume that an item is included simply because it appears necessary for the finished office.
If it matters to the project, it should be clearly documented.
13. Agree the Programme
Your programme should include more than a final completion date.
It should account for:
- Design finalization
- Approvals
- Procurement
- Mobilization
- Demolition or strip-out
- MEP works
- Partitions
- Ceilings
- Flooring
- Joinery
- Furniture
- Testing
- Snagging
- Handover
Also identify which decisions need to come from the client and when.
Late approvals and material selections can affect the contractor’s ability to maintain the programme.
14. Plan for Handover Before Construction Starts
Handover should be discussed before the contractor mobilizes.
Depending on the project, request:
- As-built drawings
- Test certificates
- Commissioning records
- Equipment manuals
- Warranties
- Operation and maintenance information
- Spare materials
- Snagging records
- Final approvals
- Cleaning and completion documentation
The goal is not simply to receive an office that looks finished. It should be a tested, documented and operational workplace.
Why Choose a Turnkey Fit-Out Partner?
An office fit-out involves multiple interconnected disciplines. Interior design, civil works, MEP, joinery, procurement and construction all need to work together.
A turnkey approach can simplify this coordination by bringing these elements under one delivery structure.
For businesses, this can mean fewer communication gaps and clearer accountability throughout the project.
Sierra Turnkey Contracting provides coordinated contracting and fit-out solutions, combining interior design, civil and contracting works, MEP, joinery and project execution.
The objective is simple: to turn your approved office concept into a functional workplace while keeping the different stages of delivery coordinated.
Conclusion
The most important work on an office fit-out often happens before construction begins.
A clear brief helps the design team. A detailed survey helps the contractor price accurately. A defined scope makes quotations easier to compare. Early approval planning protects the programme, while coordinated MEP and material specifications reduce avoidable changes during construction.
Before handing your project to an office fit-out contractor in Dubai, make sure the important decisions are documented and understood by everyone involved.
Good preparation gives your contractor a better foundation—and gives your business greater control over cost, quality, programme and the final workplace.
FAQs
What should I check before hiring an office fit-out contractor in Dubai?
Check the contractor’s relevant experience, technical capabilities, scope, exclusions, programme, payment terms, warranty and previous commercial projects.
Should I complete a site survey before getting a quotation?
Yes. A site survey can identify existing MEP, access, dimensional and building-condition issues that affect scope and cost.
Should the office design be finalized before construction?
Major layout and specification decisions should be finalized as early as reasonably possible to reduce variations and delays.
What should an office fit-out quotation include?
It should clearly define the scope, materials, MEP works, design responsibilities, approvals, exclusions, programme, payment terms and handover requirements.
Is a turnkey office fit-out better?
A turnkey approach can simplify coordination by bringing design, contracting, MEP, procurement and execution into one coordinated delivery structure. The best approach depends on the project and client’s requirements.