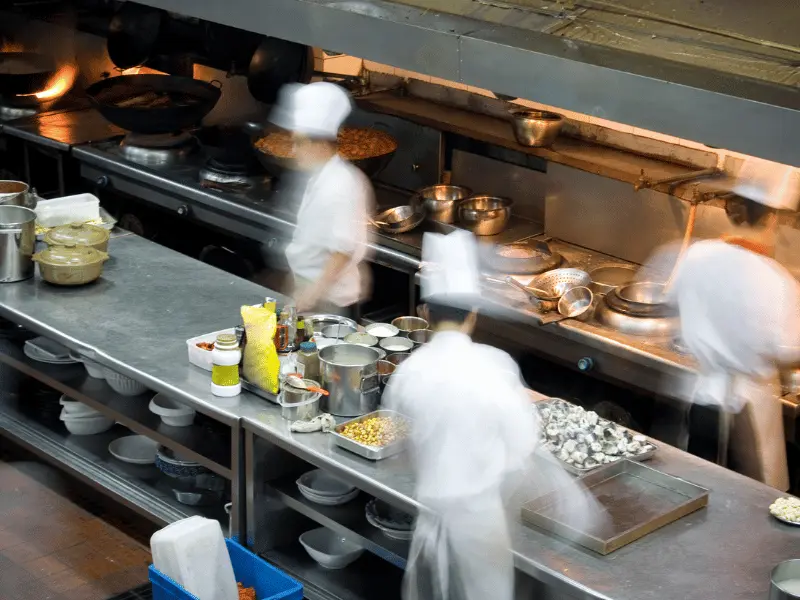
Opening a restaurant in Dubai involves much more than creating an attractive dining space. Behind every successful restaurant is a carefully planned kitchen, properly coordinated MEP systems, effective ventilation, drainage and grease management, fire-safety measures, and the right approvals.
A restaurant fit-out can quickly become expensive if these elements are considered too late. An incorrectly planned kitchen workflow can slow service. An unsuitable exhaust route can force major design changes. Poor drainage and grease management can create operational problems, while starting construction before obtaining the required approvals can lead to delays and rework.
That is why restaurant fit-out in Dubai should be approached as a coordinated technical project rather than simply an interior design exercise.
In this guide, we explain the key elements of a restaurant fit-out, including kitchen workflow, commercial kitchen ventilation, grease traps, MEP coordination, materials, approvals, common mistakes, and what to check before construction begins.
What Does Restaurant Fit-Out Include ?
A restaurant fit-out covers the design, coordination and construction of the internal spaces and systems required to make a restaurant operational.
Depending on the project, this can include:
- Architectural and interior design
- Restaurant kitchen planning
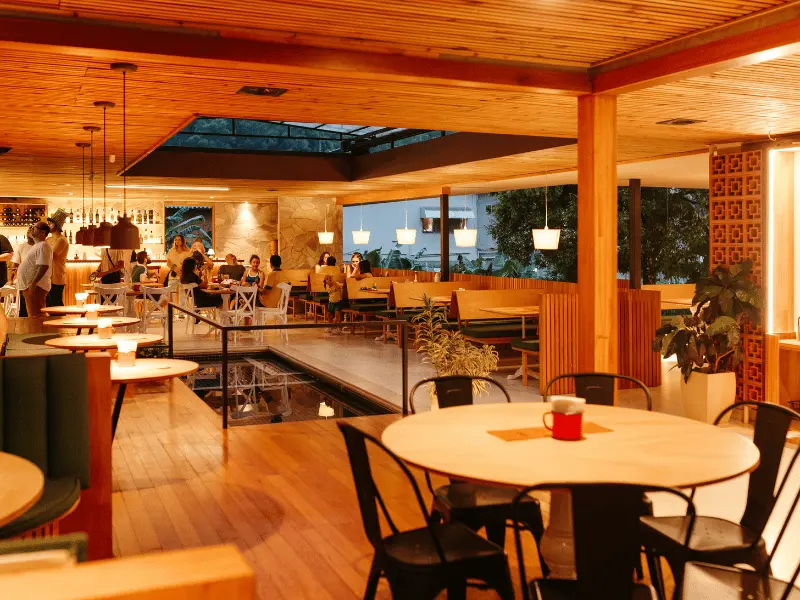
- Dining and customer areas
- Food preparation and storage areas
- Commercial kitchen equipment
- Electrical systems
- Plumbing and drainage
- HVAC systems
- Kitchen exhaust and ventilation
- Grease management
- Fire alarm and fire protection systems
- Emergency lighting and signage
- Flooring, wall and ceiling finishes
- Joinery and custom furniture
- Back-of-house areas
- Authority submissions and approvals
- Testing, inspections and handover
The exact requirements vary depending on the restaurant concept, building, location, landlord requirements and authority jurisdiction.
For example, a fine-dining restaurant, quick-service restaurant, café, bakery and cloud kitchen may require very different layouts and technical systems.
The first step is therefore not choosing finishes or buying equipment. It is understanding how the restaurant will operate.
Start With the Restaurant Kitchen Workflow
The kitchen is the operational heart of a restaurant. Its layout should allow ingredients, staff, prepared food, dishes and waste to move efficiently without unnecessary crossing or backtracking.
A typical workflow can be planned around:
Receiving → Storage → Preparation → Cooking → Plating/Service → Dishwashing → Waste
The exact sequence will depend on the menu and service model, but the principle remains the same: the kitchen should support a logical flow from incoming ingredients to finished food.
Separate Raw and Ready-to-Eat Food Areas
Raw ingredients and ready-to-eat food should be handled in a way that reduces the risk of cross-contamination.
Depending on the menu, separate or clearly defined preparation areas may be required for:
- Raw meat
- Poultry
- Seafood
- Vegetables
- Cooked food
- Bakery or pastry preparation
The kitchen design should also consider dedicated hand-washing facilities and appropriate cleaning arrangements.
Keep Clean and Dirty Routes Separate

A well-designed restaurant kitchen considers not only food preparation but also the movement of dirty dishes and waste.
For example, the route from the dining area to the dishwashing area should not unnecessarily interfere with food preparation or plating.
This becomes particularly important in busy restaurants where dozens or hundreds of orders may move through the kitchen during peak service.
Design the Kitchen Around the Menu
There is no single restaurant kitchen layout that works for every business.
A restaurant serving pizza may need pizza ovens, dough preparation and dedicated refrigeration. An Indian restaurant may require tandoors, heavy-duty cooking equipment and additional extraction. A bakery may need mixers, proofing equipment and baking ovens.
Before finalising the kitchen layout, consider:
- Menu type
- Number of daily covers
- Peak-hour volume
- Cooking methods
- Number of kitchen staff
- Delivery orders
- Takeaway requirements
- Storage requirements
- Equipment dimensions
- Cleaning and maintenance requirements
A kitchen designed around the actual menu will generally perform better than a generic layout adapted after construction has already started.
Restaurant Kitchen Layout: Key Zones to Plan
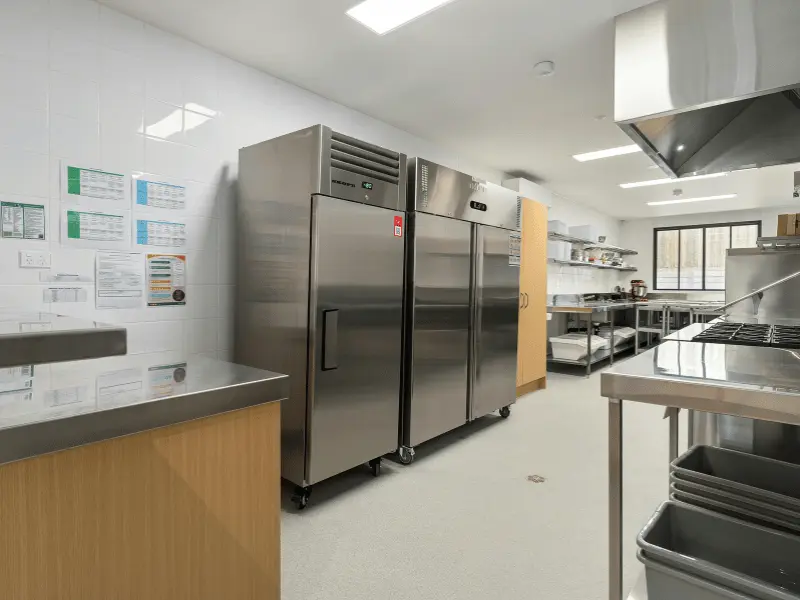
A commercial kitchen should be divided into functional zones rather than simply filling the available space with equipment.
Common zones include:
1. Receiving Area
This is where ingredients and supplies enter the restaurant.
Consider how deliveries will reach the storage area without interfering with customers or food preparation.
2. Dry Storage
Dry goods should have adequate shelving and organised storage.
The location should allow staff to access frequently used ingredients without creating unnecessary movement through the kitchen.
3. Cold Storage
Refrigerators, freezers and cold rooms should be positioned according to the kitchen’s workflow and storage requirements.
4. Food Preparation
Preparation areas should provide sufficient work surfaces and appropriate equipment for the restaurant’s menu.
5. Cooking Line
The cooking line should be organised according to the sequence in which food is prepared.
This may include:
- Ranges
- Fryers
- Grills
- Ovens
- Tandoors
- Combi ovens
- Other specialist cooking equipment
6. Plating and Pass
The pass connects the kitchen to the front-of-house operation.
It should allow food to be plated, checked and transferred to service efficiently.
7. Dishwashing
Dishwashing should have a logical relationship with both the dining area and kitchen while avoiding unnecessary interference with food preparation.
8. Waste Management
Waste collection should be planned from the beginning rather than added as an afterthought.
The location should support practical removal while maintaining appropriate hygiene standards.
Restaurant Kitchen Ventilation and Exhaust: What to Consider
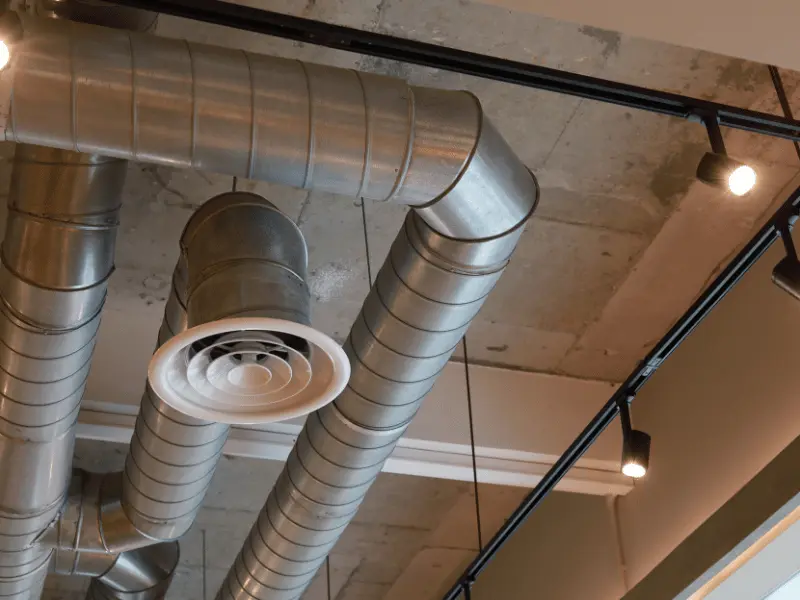
Commercial kitchen ventilation is one of the most important parts of a restaurant fit-out in Dubai.
Cooking generates heat, steam, smoke, grease and odours. Without a properly designed ventilation and extraction system, these can affect staff comfort, indoor air quality, equipment performance and the surrounding building.
Kitchen ventilation should therefore be coordinated with the cooking equipment, kitchen layout, HVAC system and building constraints.
Kitchen Hood and Exhaust Design
Cooking equipment that produces grease, smoke or significant heat may require a dedicated extraction system.
The hood and exhaust design needs to consider:
- Cooking equipment
- Heat generation
- Grease production
- Smoke and vapour
- Exhaust airflow
- Duct routing
- Access for cleaning
- Fire-safety requirements
- Building limitations
The exhaust route should be established early in the design process.
If the building cannot accommodate the required duct route, the restaurant concept or kitchen layout may need to be reconsidered before construction begins.
Make-Up Air
When a kitchen exhaust system removes large quantities of air, replacement or make-up air becomes an important consideration.
Without adequate coordination, excessive negative pressure can affect doors, comfort and the performance of other building systems.
The kitchen ventilation strategy should therefore be coordinated with the restaurant’s HVAC and fresh-air requirements.
Odour Control
Odour management is particularly important for restaurants located within mixed-use buildings, shopping centres and residential developments.
The ventilation strategy should consider:
- Cooking processes
- Exhaust location
- Filtration
- Duct routing
- Air discharge
- Potential impact on neighbouring areas
A beautiful restaurant interior cannot compensate for an exhaust system that creates persistent odour complaints.
Grease Traps and Drainage in Restaurant Fit-Outs
Grease management is another element that should be planned before construction.
Commercial kitchens generate fats, oils and grease through cooking and washing activities. If these materials enter drainage systems without appropriate management, they can contribute to blockages, odours and maintenance problems.
A grease trap or grease management system is therefore an important consideration for many restaurant projects.
What Should Be Considered?
The design should consider:
- Kitchen equipment
- Sink locations
- Floor drains
- Wastewater routes
- Grease-producing activities
- Grease trap location
- Access for maintenance
- Cleaning requirements
- Building drainage limitations
Grease traps should not simply be placed wherever there happens to be spare space.
They need to be coordinated with the plumbing layout and designed so that maintenance and cleaning can be carried out practically.
Dubai’s sewerage regulations specifically address grease traps for restaurants, cafeterias, fast-food establishments and similar food-service businesses, making grease management an important consideration during restaurant planning.
Why Grease Management Should Be Planned Early
Moving a grease trap after flooring, drainage and kitchen equipment have been installed can be disruptive and expensive.
For this reason, grease management should be coordinated at the design and MEP planning stage, rather than after the kitchen has already been constructed.
MEP Planning for a Restaurant Fit-Out
Restaurant fit-outs have significant MEP requirements because commercial kitchens can place substantial demands on electrical, plumbing, HVAC and fire-safety systems.
Architectural design and MEP design should therefore be developed together.
Electrical Planning
Before equipment is purchased, the electrical load should be assessed.
Consider:
- Cooking equipment
- Refrigeration
- Ovens
- Dishwashers
- Extract fans
- Air-conditioning
- Lighting
- Small power
- Point-of-sale systems
- Emergency systems
Changing the electrical infrastructure after installation can be costly and disruptive.
Plumbing and Drainage
Restaurant plumbing may need to serve:
- Kitchen sinks
- Hand-washing stations
- Dishwashing equipment
- Food preparation areas
- Floor drains
- Toilets
- Water heaters
- Kitchen equipment
- Grease management systems
Drainage should be coordinated with floor levels, equipment positions and the existing building network.
HVAC
The dining area requires comfortable temperatures for customers, while the kitchen has very different thermal conditions.
The HVAC strategy should therefore account for:
- Kitchen heat loads
- Dining-area cooling
- Fresh air
- Kitchen exhaust
- Make-up air
- Air pressure relationships
- Equipment heat output
Fire and Life Safety
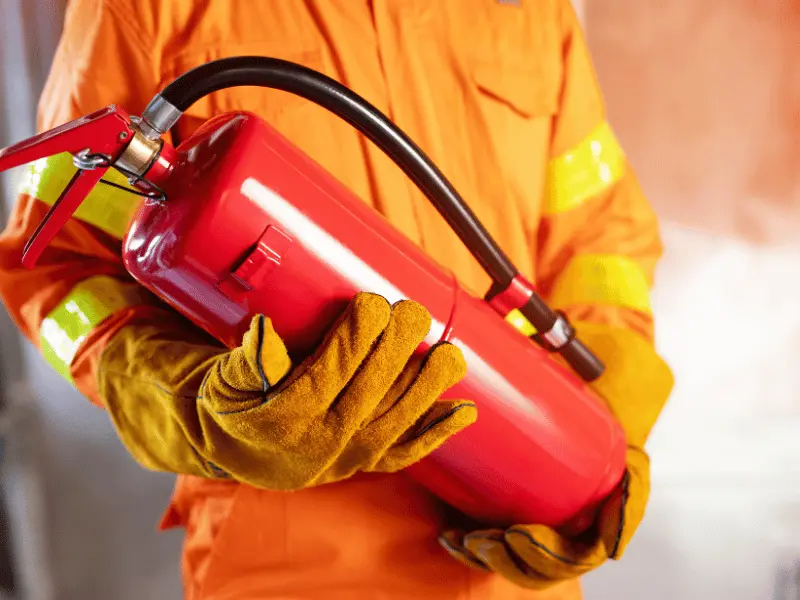
Restaurant kitchens can involve heat, flames, cooking oils and grease, so fire protection requires careful planning.
Depending on the project, systems may include:
- Fire alarm systems
- Emergency lighting
- Exit signage
- Fire extinguishing systems
- Kitchen fire suppression
- Fire-rated construction where required
The applicable requirements depend on the building and authority jurisdiction.
Restaurant Fit-Out Approvals in Dubai
One of the biggest mistakes restaurant owners can make is treating approvals as something to deal with after construction.
The approval pathway should be identified during the planning stage.
The authorities involved depend on the restaurant’s location and project circumstances. Depending on the site, stakeholders may include:
- Dubai Municipality
- Dubai Civil Defence
- Dubai Development Authority
- Trakhees
- Building management
- Master developer
- Relevant utility authorities
- Other jurisdiction-specific authorities
Not every restaurant will require exactly the same approvals.
What Drawings Are Usually Required?
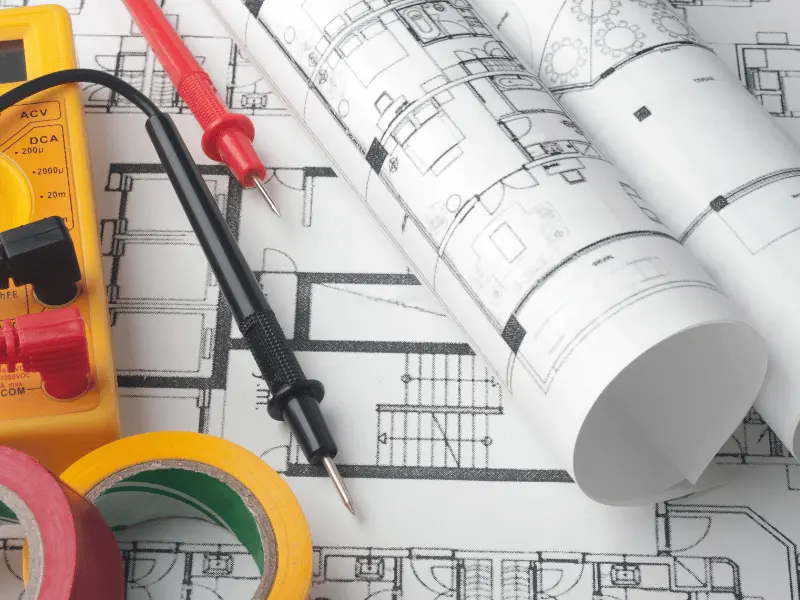
A restaurant fit-out submission may involve several coordinated drawings and documents, depending on the authority and project.
These can include:
- Existing/as-built drawings
- Proposed architectural layout
- Furniture layout
- Kitchen layout
- Equipment layout
- Reflected ceiling plan
- Electrical drawings
- Plumbing and drainage drawings
- HVAC drawings
- Kitchen exhaust drawings
- Fire and life-safety drawings
- Finishing schedules
- Equipment schedules
- Relevant NOCs and supporting documents
The kitchen layout, MEP systems and fire-safety design should not be developed independently. Changes to one can affect the others.
When Should Approvals Be Obtained?
As a general principle, the required approvals and permits should be secured before starting the relevant fit-out works.
The process can involve drawing preparation, submission, authority review, revisions where required, inspections and final completion documentation.
The exact sequence depends on the restaurant’s location, landlord requirements and competent authorities.
This is why determining the approval pathway at the beginning of the project can help reduce unnecessary redesign and delays.
Restaurant Fit-Out Materials: Hygiene, Safety and Durability
Material selection is not only about aesthetics.
Restaurant surfaces have to withstand frequent cleaning, moisture, heat, heavy traffic and daily commercial use.
In food preparation and service areas, materials should be selected with factors such as:
- Cleanability
- Durability
- Moisture resistance
- Slip resistance
- Non-absorbency where required
- Resistance to stains and chemicals
- Heat resistance where appropriate
- Fire performance where required
Flooring is particularly important because kitchen floors are exposed to water, oils, food debris and constant foot traffic.
Walls and ceilings should also be designed to support cleaning and maintenance requirements.
The right finish should therefore balance appearance, hygiene, durability and regulatory requirements.
Common Restaurant Fit-Out Mistakes in Dubai
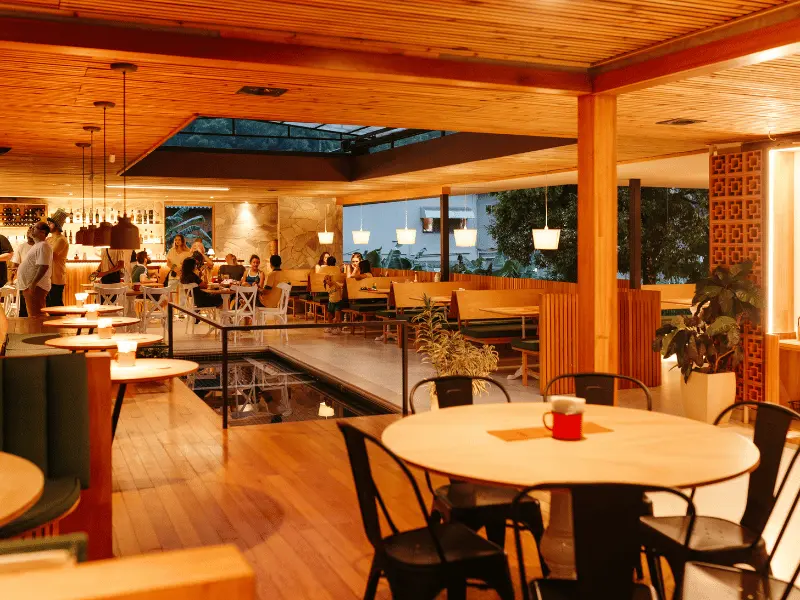
Even a strong restaurant concept can experience delays or unnecessary costs if the technical planning is incomplete.
1. Designing the Dining Area Before the Kitchen
Restaurant owners naturally focus on the customer-facing space, but the kitchen often determines many of the project’s technical requirements.
The kitchen should be planned alongside the dining area rather than fitted into whatever space remains.
2. Buying Equipment Too Early
Purchasing equipment before the final kitchen layout can create problems with dimensions, clearances, utilities and workflow.
Prepare the equipment schedule and coordinate services before placing major orders.
3. Ignoring the Exhaust Route
A kitchen exhaust system needs a practical route.
If the required duct path has not been confirmed, the project may encounter major changes later.
4. Treating the Grease Trap as an Afterthought
Grease management affects plumbing and drainage.
Trying to solve it after flooring and drainage are completed can lead to unnecessary rework.
5. Underestimating Electrical Loads
Commercial ovens, refrigeration, dishwashers, extraction systems and other equipment can create substantial electrical demand.
Load calculations should be completed before construction.
6. Designing Without the Menu
Kitchen planning should begin with the food concept.
The equipment and workflow required for a bakery are very different from those required for a burger restaurant, café or fine-dining kitchen.
7. Starting Fit-Out Work Before Required Approvals
Construction changes made before the relevant approvals are secured can create compliance problems and costly modifications.
8. Poor Coordination Between Architecture and MEP
A ceiling design may look excellent on paper but become impractical if it does not accommodate ductwork, electrical services, sprinklers, lighting and access panels.
Restaurant fit-out requires multidisciplinary coordination from the beginning.
9. Forgetting Maintenance Access
Equipment, grease traps, exhaust systems and other services will eventually need cleaning, inspection or repair.
Access should be considered during the design stage.
10. Assuming Every Dubai Project Has the Same Requirements
A restaurant in a mall, mainland building, free-zone development or master-planned community may have different approval processes and building requirements.
The project location should always be checked before finalising the approval strategy.
Restaurant Fit-Out Checklist Before Construction
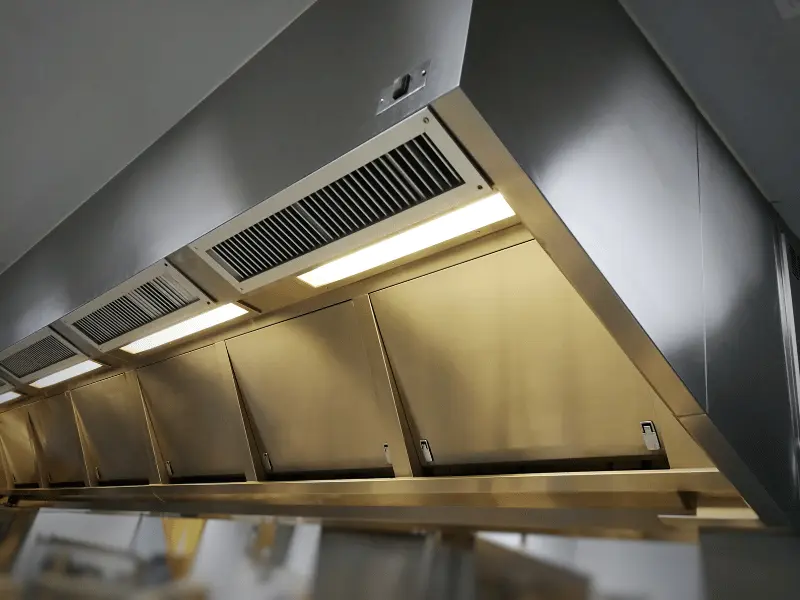
Before starting a restaurant fit-out in Dubai, review the following:
- Restaurant concept and menu are finalised
- Existing site conditions have been surveyed
- Kitchen workflow has been planned
- Kitchen zones have been defined
- Equipment schedule has been prepared
- Kitchen equipment dimensions have been coordinated
- Exhaust and ventilation strategy has been confirmed
- Exhaust duct route has been checked
- Make-up air requirements have been considered
- Grease trap strategy has been coordinated
- Drainage routes have been planned
- Electrical loads have been calculated
- HVAC requirements have been assessed
- Fire-safety requirements have been incorporated
- Architectural and MEP drawings have been coordinated
- Required NOCs have been identified
- Applicable authority approvals have been identified
- Building management requirements have been confirmed
- Kitchen and dining materials have been selected
- Maintenance access has been considered
- Inspection and handover requirements have been understood
This checklist can help identify potential problems before they become expensive changes during construction.
How Much Does a Restaurant Fit-Out Cost in Dubai?
There is no single price for a restaurant fit-out in Dubai.
The total cost depends on factors such as:
- Restaurant size
- Location
- Existing condition of the unit
- Shell-and-core or existing fit-out condition
- Kitchen equipment
- Kitchen ventilation
- Exhaust requirements
- MEP upgrades
- Fire-safety systems
- Joinery
- Furniture
- Finishes
- Authority requirements
- Design complexity
- Imported materials and equipment
The commercial kitchen can represent a significant portion of the overall investment because it involves specialist equipment, extraction, plumbing, drainage, electrical capacity and fire-safety systems.
Instead of selecting a contractor based solely on the lowest initial quotation, restaurant owners should compare what is actually included.
A lower quotation may not provide the same level of MEP coordination, kitchen infrastructure, authority support, materials or project management.
For a realistic project budget, obtain a detailed scope and quotation based on the actual site, concept and kitchen requirements.
Why Turnkey Fit-Out Can Make Restaurant Projects Easier
Restaurant projects involve several interconnected disciplines.
You may need:
Design + Kitchen Planning + MEP + Fire Safety + Approvals + Procurement + Joinery + Construction + Handover
Managing each separately can create communication gaps.
A turnkey fit-out partner can coordinate these disciplines through one project structure, helping ensure that the design and technical requirements remain aligned throughout execution.
For example, a change to kitchen equipment can affect electrical loads.
A change to the kitchen layout can affect plumbing.
A change to the exhaust system can affect ceiling design and building services.
A change to the ceiling can affect lighting, HVAC, fire protection and access.
This interconnected nature is why restaurant fit-out requires more than a visually attractive interior.
Why Choose Sierra for Restaurant Fit-Out in Dubai?
Sierra Turnkey Contracting approaches fit-out projects as coordinated construction and technical projects rather than isolated interior works.
Our capabilities cover areas including:
- Interior fit-out
- Civil and contracting works
- Interior design
- MEP works
- Joinery and furniture
- Landscaping
- Renovation and related construction services
For restaurant and F&B projects, this integrated approach allows architectural, interior and technical requirements to be considered together.
The objective is simple: create a restaurant that looks right, works efficiently and is properly coordinated for the requirements of the project.
Final Thoughts: Plan the Kitchen Before You Build the Restaurant
A successful restaurant fit-out in Dubai starts long before the first wall is built.
Kitchen workflow, equipment, ventilation, exhaust, grease management, drainage, electrical loads, HVAC, fire safety and authority approvals all need to work together.
The most expensive mistakes are often not caused by choosing the wrong tile or furniture. They happen when critical technical decisions are made too late.
By planning the kitchen around the menu, coordinating MEP systems early, confirming the ventilation and exhaust strategy, integrating grease management into the drainage design and identifying the correct approval pathway before construction, restaurant owners can reduce the risk of delays and costly rework.
Whether you are opening a café, QSR, fine-dining restaurant, bakery or other F&B concept, the right fit-out strategy can make the difference between a space that simply looks good and a restaurant that operates efficiently every day.
Planning a restaurant fit-out in Dubai?
Talk to Sierra Turnkey Contracting about your restaurant, café or F&B fit-out requirements and develop your project with design, MEP and construction considerations coordinated from the start.